Kitchen Remodeling · Pittsburgh & Western PA
Kitchen Remodeling in Pittsburgh
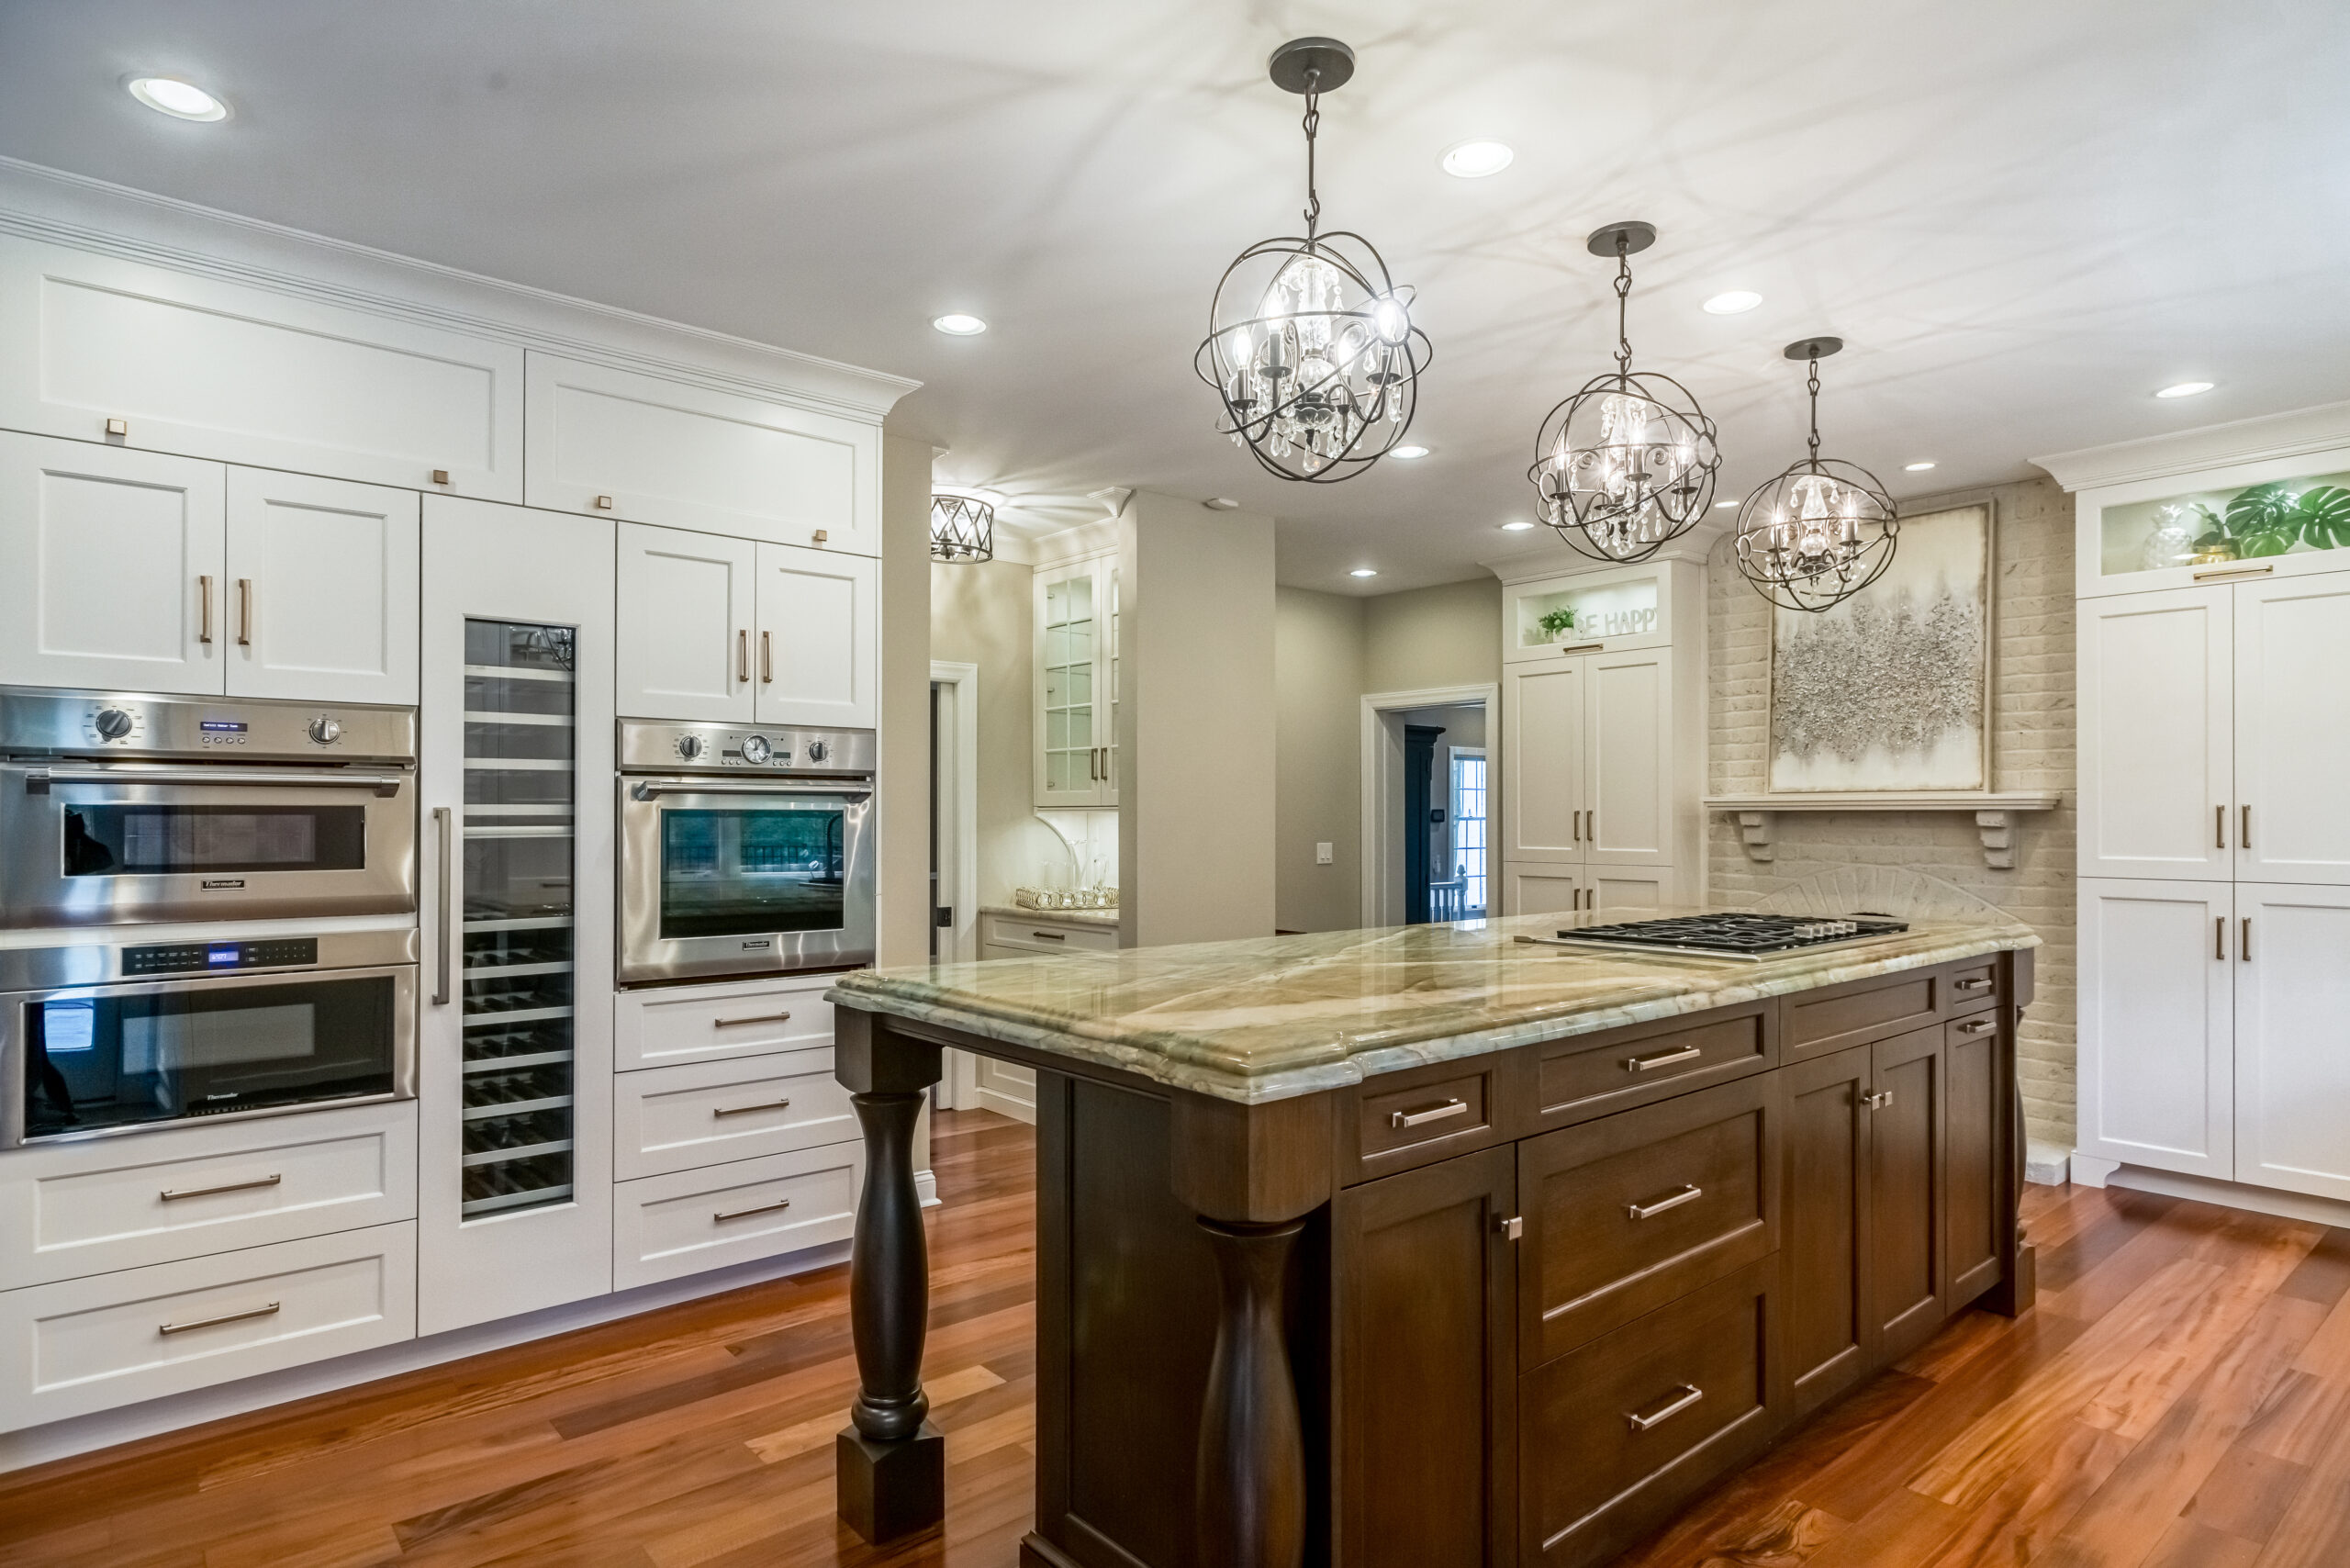
We design and build kitchens that fit the way your family cooks, gathers and lives. Our custom cabinetry and carpentry are built in-house, so every drawer, panel and piece of trim is made for your room.

Built Around Your Kitchen
Kitchen remodeling in Pittsburgh, designed and built by one team
A great kitchen starts with how you use it. We look at where you prep, cook, clean up and sit down together, then plan the layout, storage, lighting and finishes around that routine. Whether you want a simple update or a full high end kitchen remodel, the plan is built for your home, not pulled from a showroom catalog.
As a design-build contractor, we handle the design, the permits and the construction ourselves. You work with one team and one point of contact, and the people who drew the plan are the same people who build it.
- ✓ Custom kitchen design and layout planning
- ✓ Custom cabinetry built in our own shop
- ✓ Plumbing, electrical and lighting coordinated
- ✓ Owner-led from design to final walkthrough
The Process
How a kitchen remodel comes together
We wait until cabinets and key materials are ready before demolition, so your kitchen is out of service for as little time as possible.
-
1
Design & Selections
Layout, cabinet design, appliances, counters, lighting and finishes, all planned before anything is ordered.
-
2
Build & Order
We build your cabinetry in our shop, order appliances and stone, and pull the permits your township requires.
-
3
Demo & Rough-In
Careful tear-out, any wall or framing changes, then new plumbing, gas and electrical with rough inspections.
-
4
Install & Finish
Cabinets, countertops, backsplash, fixtures and trim, followed by a final cleaning and walkthrough with you.
Custom vs. Semi-Custom
Custom cabinets or semi-custom and stock?
Cabinets shape how a kitchen looks and works more than any other choice. Stock and semi-custom lines come from standard factory boxes, while custom cabinetry is built to your exact room. Here is how they compare.
| Custom Cabinets | Semi-Custom or Stock | |
|---|---|---|
| Sizing | Built to the exact dimensions of your walls | Standard box sizes, with filler strips for gaps |
| Design options | Any door style, height, finish or detail | A set catalog with limited modifications |
| Older or uneven rooms | Fitted to out-of-square walls and odd angles | Harder to fit without visible fillers |
| Storage | Planned around your cookware, pantry and appliances | Chosen from available inserts and accessories |
| Lead time | Built to order, so planned early in the schedule | Often quicker, since boxes are factory made |
| Best for | Long-term homes and luxury kitchen remodels | Simple layouts and tighter budgets |


Where Value Comes From
Get the big decisions right, in the right order
The upgrades that pay off most in a kitchen renovation are the ones you use every day: a layout that flows, storage that fits, durable counters and good light. Bold, highly personal splurges rarely add as much as a kitchen that simply works well.
Order matters too. Appliances should be chosen before cabinets are designed, and the sink should be picked before counters are templated. Planning in sequence prevents re-orders and keeps the project moving.
Layout
Clear paths between sink, range and refrigerator, plus room for an island or seating.
Cabinetry
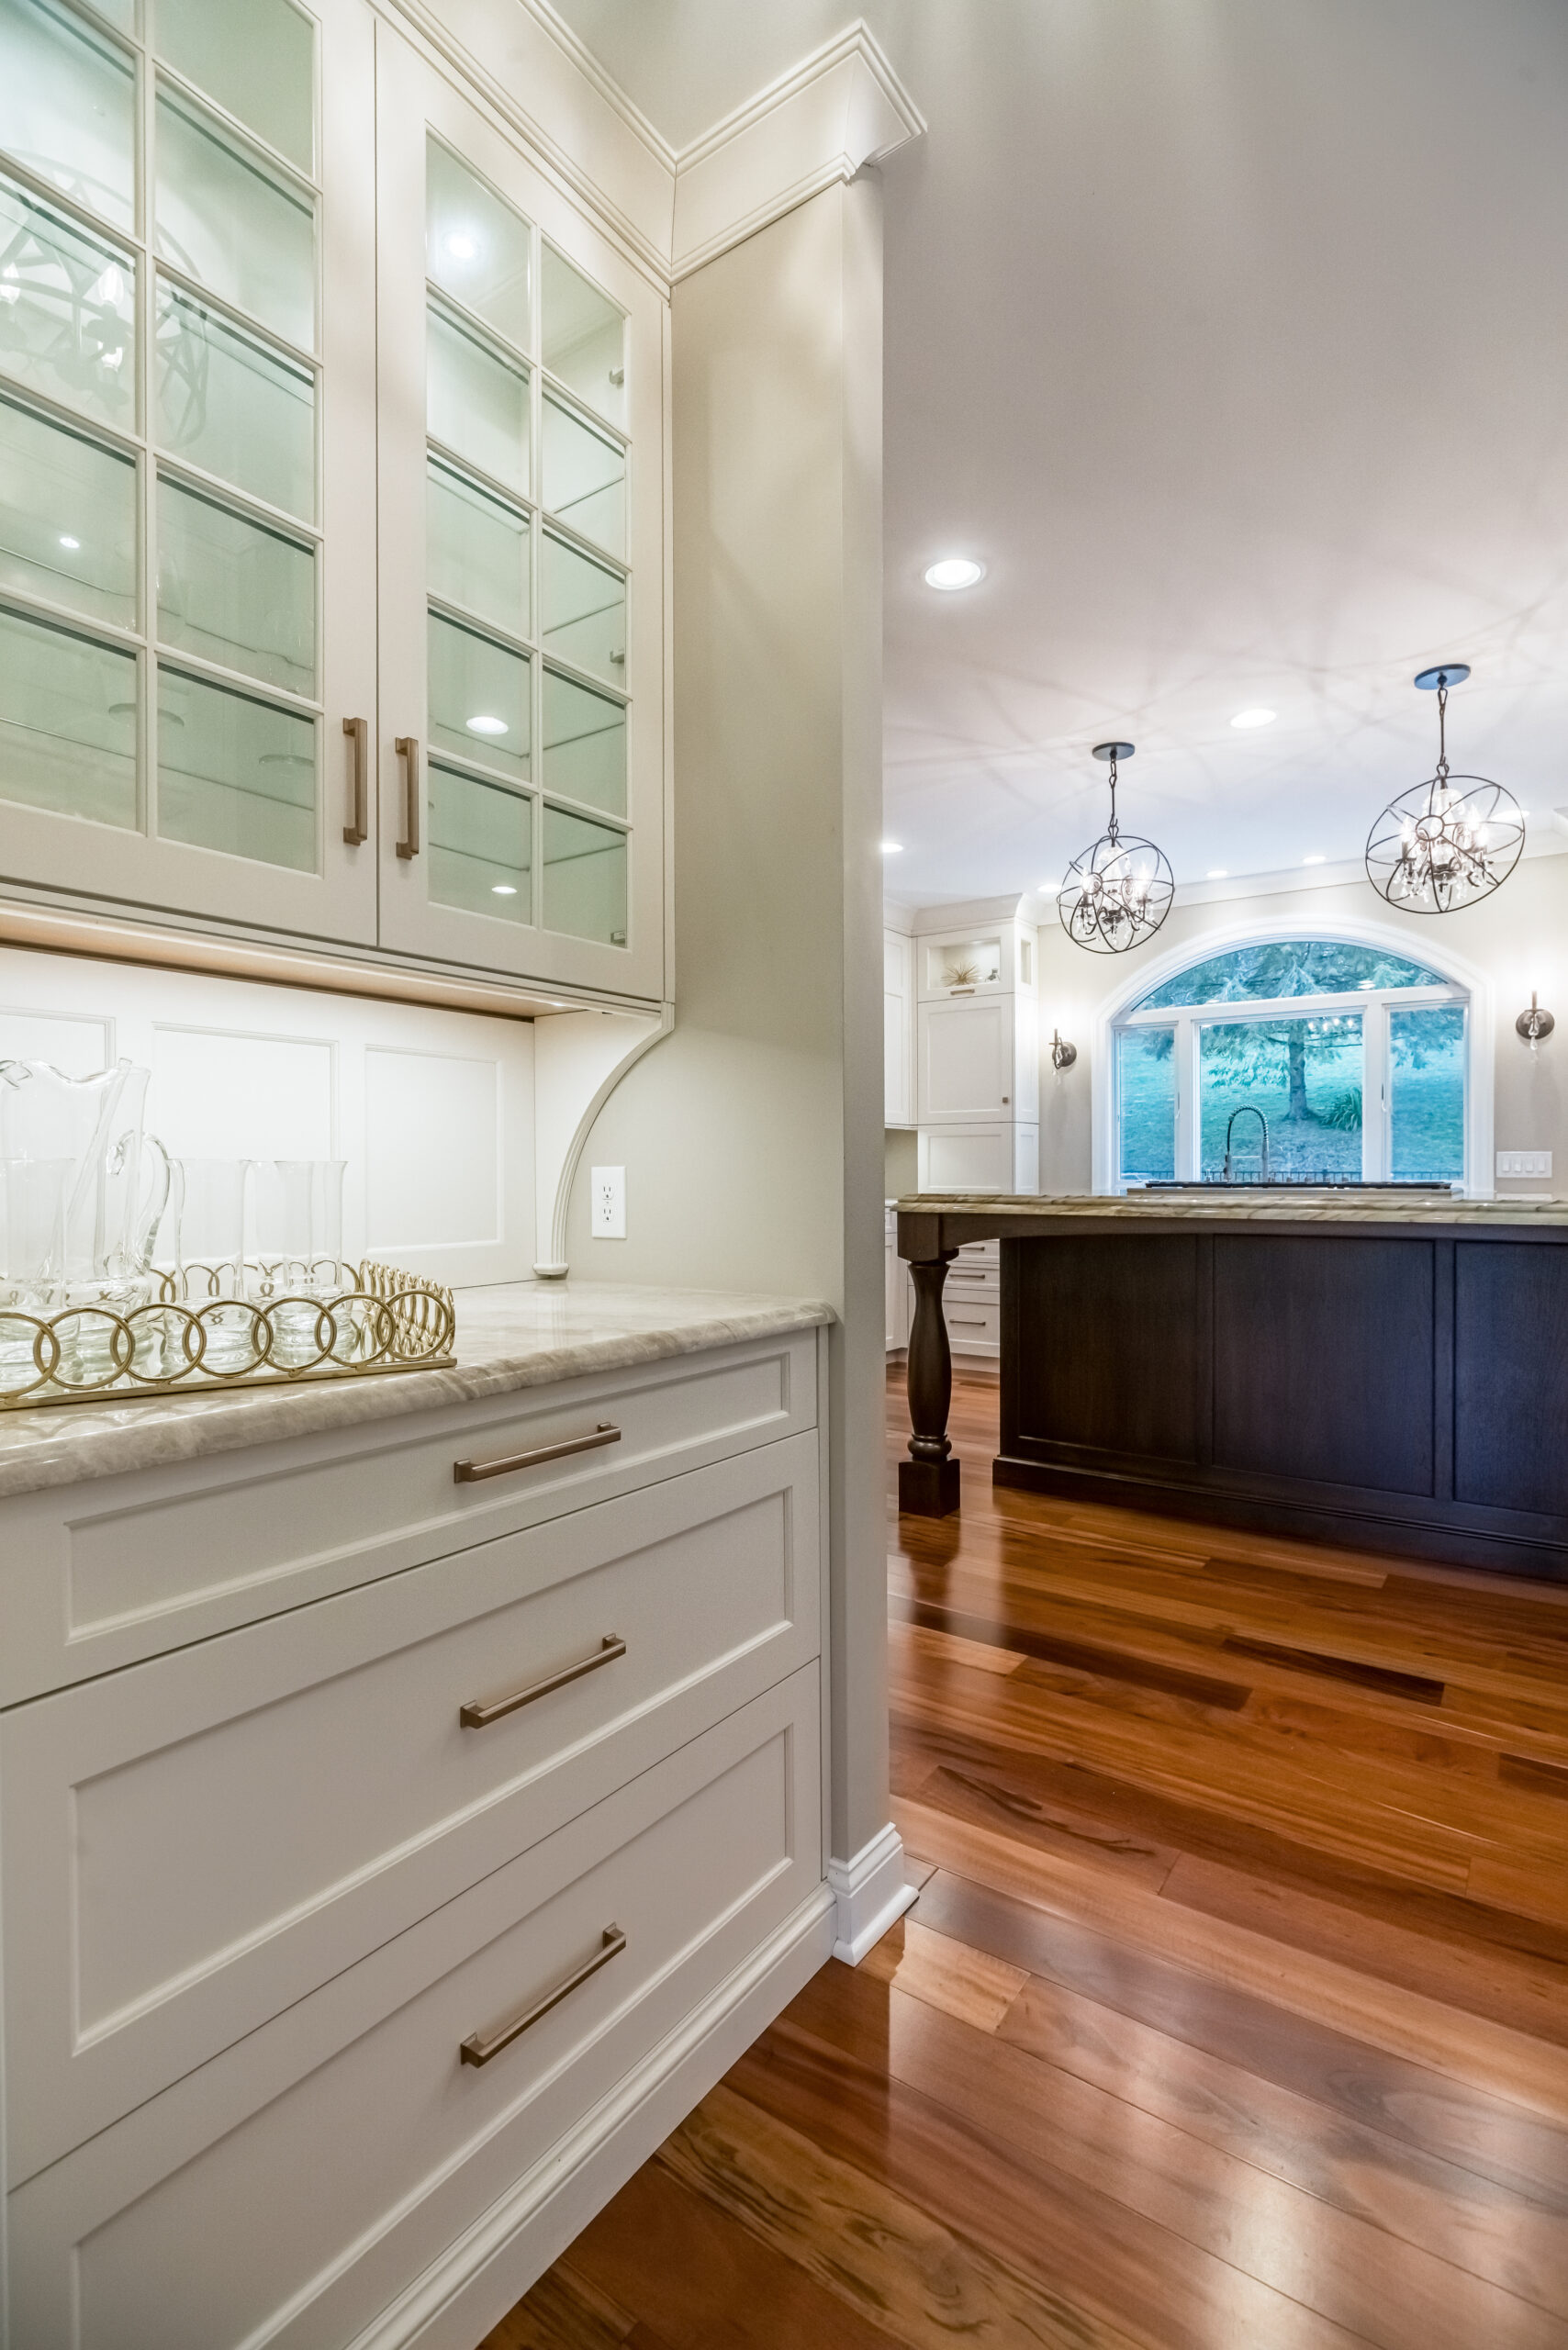
Custom cabinetry built in-house, with full-height storage and pull-outs where you need them.
Countertops
Granite, quartz or other durable surfaces, templated once cabinets are set.
Lighting
Layered ceiling, pendant and under-cabinet task lighting so every surface is easy to work on.

Our Work
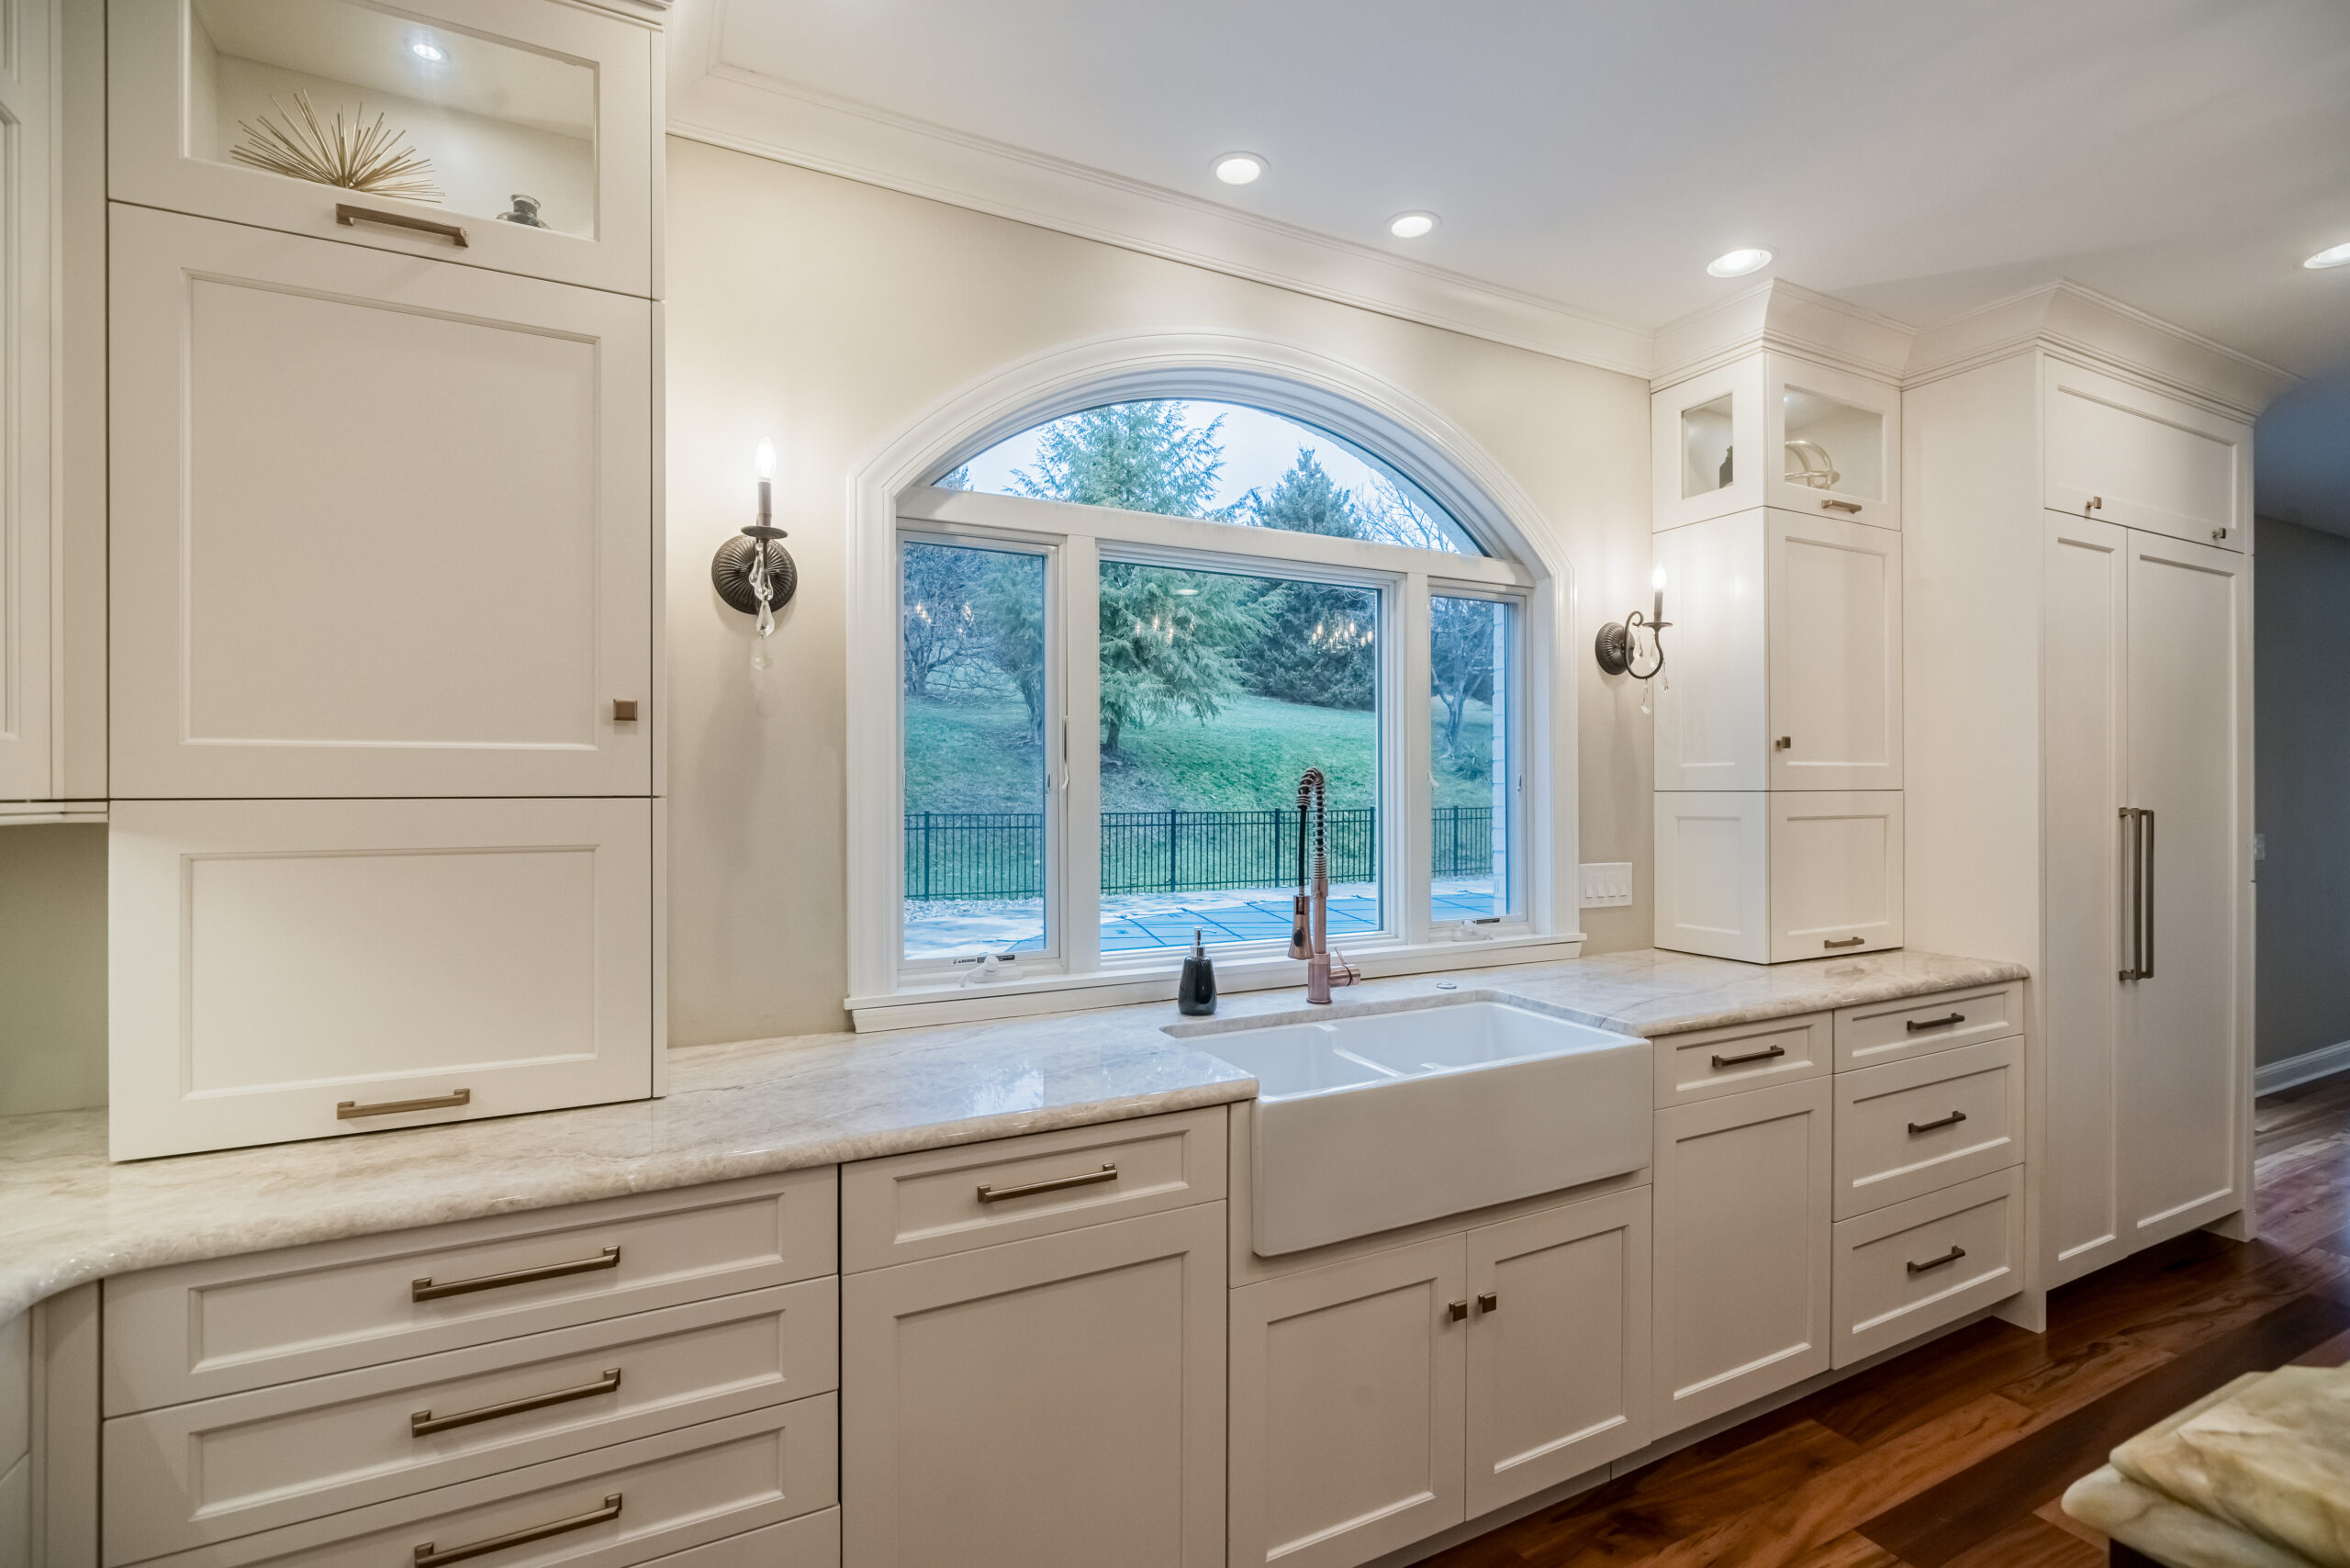
Kitchens we have designed and built


Related Services
Keep the rest of the house in step


Questions
Kitchen remodeling FAQs
How long does kitchen remodeling take in Pittsburgh?
Most kitchen remodels take a few months from the first design meeting to the final cleanup, and the construction itself typically runs several weeks once cabinets and materials are on site. Moving walls or plumbing, custom orders and township inspections can extend the schedule. We set a realistic timeline with your estimate.
What is the correct order of a kitchen renovation?
Design, selections and permits come first, then protection and demolition, followed by any framing changes and the plumbing, gas and electrical rough-in. After inspections, walls and floors are finished, cabinets are set, countertops are templated and installed, and the backsplash, fixtures, appliances and trim complete the job.
What is the most expensive part of a kitchen remodel?
Cabinetry is usually the largest part of a kitchen budget, followed by labor, countertops and appliances. That is why cabinet decisions deserve the most planning. Building our custom cabinetry in-house lets us design storage around your kitchen instead of fitting your kitchen around a catalog.
What are the three types of cabinetry?
Stock cabinets are mass-produced in fixed sizes. Semi-custom cabinets start from standard factory boxes with some size and finish options. Custom cabinets are built from scratch to the exact dimensions of your room, with any style, material and storage layout you choose.
Are custom cabinets worth the money?
Custom cabinets are usually worth it if you plan to stay in your home long-term, have an older home with uneven walls or unusual angles, or want specialized storage. They fit tight to the room without filler strips and are made to last. For a simple layout on a tight budget, semi-custom can be a sensible choice.
Do I need a kitchen designer for my remodel?
For a simple cosmetic update, often not. If you are changing the layout, moving plumbing or ordering custom cabinets, professional design prevents costly mistakes. As a design-build firm, we act as your kitchen designers and your builder, so the plans and the construction stay in one set of hands.
What are common mistakes people make when remodeling a kitchen?
The most common are a poor workflow between sink, range and refrigerator, too little storage or counter space, and choosing appliances after the cabinets are designed. Homeowners also forget layered lighting and leave no room in the plan for surprises behind old walls, which are common in older Pittsburgh homes.
How much does a kitchen remodel cost?
Every kitchen remodel is quoted after we visit your home and review the scope with you. Contact us to schedule a consultation and we’ll give you a written estimate.
Where We Build
Kitchen remodeling across Pittsburgh and Western Pennsylvania
Based in New Castle, we remodel kitchens anywhere within about 90 minutes of our shop, covering the entire Pittsburgh area and the communities around it.
Premier Custom Builders
4471A Mitchell Road, New Castle, PA 16105
724-944-0920 · By appointment
PA HIC #028559